



-
-
For more information regarding the value of a property, please contact us for a free consultation.
6 Beds
4 Baths
2,620 SqFt
Key Details
Sold Price -
Property Type Single Family Home
Sub Type Detached
Listing Status Sold
Purchase Type For Sale
Square Footage 2,620 sqft
Subdivision Signal Hill
MLS® Listing ID A2316963
Sold Date -
Style 2 Storey
Bedrooms 6
Full Baths 3
Half Baths 1
Year Built 1995
Annual Tax Amount $7,107
Tax Year 2025
Lot Size 7,405 Sqft
Acres 0.17
Property Sub-Type Detached
Source Calgary
Property Description
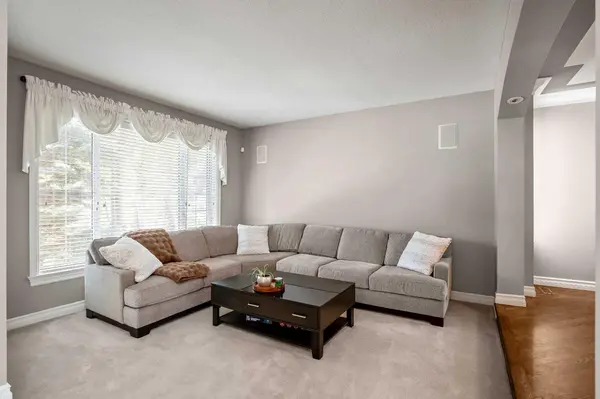
Nestled in the prestigious Signature estate area of Signal Hill, this exceptional walkout two-storey residence is located within the original developer-designated Peak of Signature Estates area—an exclusive collection of estate homes known for enhanced streetscape design, mature landscaping, and a premier location. Offering over 3,900 sf of developed living space, this executive home is ideally suited for large, growing, or multi-generational families seeking comfort, functionality, and refined living in one of Calgary's most desirable west-side communities. Extensively updated and meticulously maintained, the home showcases a thoughtful blend of timeless design and contemporary finishes, with numerous improvements completed between 2023 and 2025. At the heart of the home is a stunning gourmet kitchen featuring custom maple cabinetry, granite countertops, premium built-in appliances, a six-burner gas cooktop, commercial-grade hood fan, wall oven, ultra-quiet dishwasher, and a stainless steel farmhouse sink. A dramatic open foyer welcomes you inside, highlighted by a sweeping curved staircase and abundant natural light from the upper skylight. The main level is designed for both everyday living and entertaining, offering a spacious family room with gas fireplace and built-in cabinetry, a bright breakfast nook, a dedicated home office, and an impressive west-facing heated three-season sunroom of over 200 sf. Upstairs, the spacious primary suite serves as a private retreat complete with a spa-inspired five-piece ensuite featuring dual vanities, a jetted soaker tub, and a separate shower. Three additional generously sized bedrooms and a well-appointed five-piece family bathroom complete the upper level. Seasonal mountain views can be enjoyed from select rooms during the winter months. The fully developed walkout basement expands the living space with a large recreation and media area featuring extensive built-in cabinetry, two additional bedrooms, a generous storage room, and direct access to a covered stone and exposed aggregate patio. Additional highlights include an oversized triple attached garage, extended driveway parking, built-in speaker systems, Venetian blinds, and a six-zone underground irrigation system. Major upgrades include a renovated primary ensuite and fresh interior paint in 2023; two high-efficiency furnaces, dual central air conditioning units, and a water softener installed in 2019; and a new 70-gallon hot water tank in 2025. The roof was replaced in 2015, while a substantial kitchen renovation and approximately half of the windows were updated in 2012. Ideally located steps from parks, pathways, and green space, and within walking distance to Westside Recreation Centre and the West LRT Station. Excellent access to major roadways, top-rated schools, downtown Calgary, and the Rocky Mountains further enhances this exceptional location. A rare opportunity to own an executive estate home in Signal Hill's coveted Peak of Signature Estates enclave.
Location
Province AB
County Calgary
Area Cal Zone W
Zoning R-CG
Direction E
Rooms
Other Rooms 1
Basement Full
Interior
Interior Features Built-in Features, Central Vacuum, French Door, Granite Counters, Kitchen Island, No Animal Home, No Smoking Home, Pantry, Separate Entrance, Vinyl Windows, Walk-In Closet(s)
Heating Forced Air, Natural Gas
Cooling Central Air
Flooring Carpet, Ceramic Tile, Hardwood
Fireplaces Number 1
Fireplaces Type Gas
Appliance Built-In Oven, Central Air Conditioner, Dishwasher, Dryer, Garage Control(s), Garburator, Gas Cooktop, Range Hood, Refrigerator, Washer, Water Softener
Laundry Main Level
Exterior
Parking Features Triple Garage Attached
Garage Spaces 3.0
Fence Partial
Community Features Other, Park, Playground, Schools Nearby, Shopping Nearby, Street Lights, Walking/Bike Paths
Roof Type Asphalt Shingle
Porch Deck, Glass Enclosed, Patio, See Remarks
Lot Frontage 58.2
Total Parking Spaces 6
Garage 1
Building
Lot Description Rectangular Lot
Foundation Poured Concrete
Architectural Style 2 Storey
Level or Stories Two
Structure Type Brick,Stucco,Wood Frame
Others
Restrictions Easement Registered On Title,Encroachment,Restrictive Covenant,See Remarks,Utility Right Of Way
Tax ID 101693391
Ownership Private
Read Less Info
Want to know what your home might be worth? Contact us for a FREE valuation!

Our team is ready to help you sell your home for the highest possible price ASAP

Find out why customers are choosing LPT Realty to meet their real estate needs
Learn More About LPT Realty