



-
-
For more information regarding the value of a property, please contact us for a free consultation.
4 Beds
4 Baths
1,946 SqFt
Key Details
Sold Price -
Property Type Single Family Home
Sub Type Semi Detached (Half Duplex)
Listing Status Sold
Purchase Type For Sale
Square Footage 1,946 sqft
Subdivision Winston Heights/Mountview
MLS® Listing ID A2306571
Sold Date -
Style 2 Storey,Attached-Side by Side
Bedrooms 4
Full Baths 3
Half Baths 1
Year Built 2005
Annual Tax Amount $4,397
Tax Year 2025
Lot Size 3,132 Sqft
Acres 0.07
Property Sub-Type Semi Detached (Half Duplex)
Source Calgary
Property Description
INNER-CITY LIVING WITHOUT THE INNER-CITY PRICE TAG! 2,839 SQ. FT. OF DEVELOPED LIVING SPACE | 4 BEDROOMS | 3.5 BATHROOMS | DOUBLE GARAGE | CENTRAL A/C | FINISHED BASEMENT
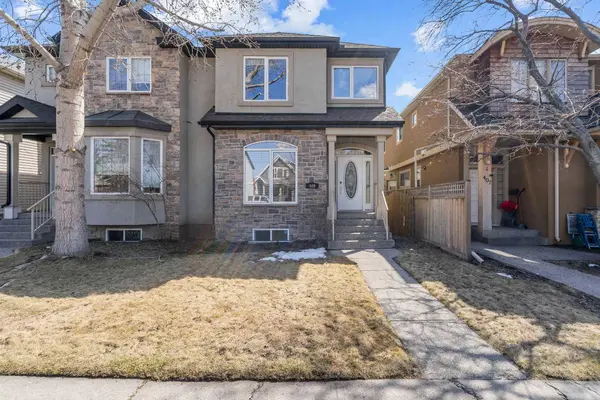
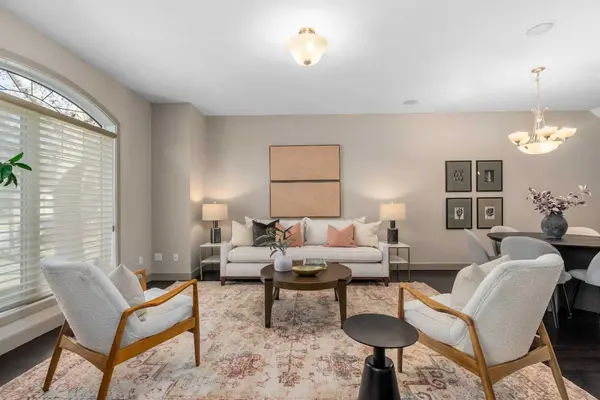
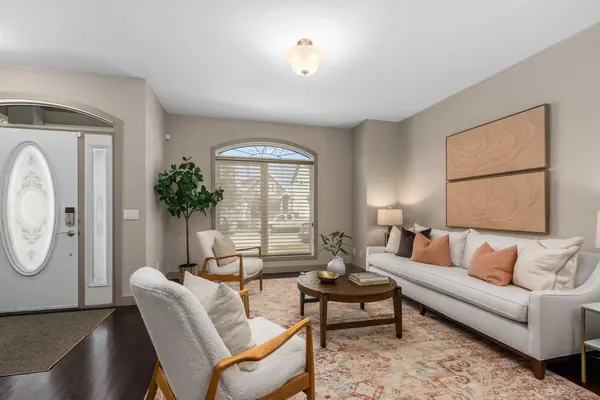
Exceptional value in sought-after Winston Heights/Mountview! This beautifully maintained inner-city home offers the space, functionality, and upgrades today's buyers are looking for—all just minutes from downtown. The bright and spacious main floor features 9' ceilings, hardwood flooring, a welcoming living room, a generous dining area, a spacious family room with gas fireplace, and a chef-inspired kitchen complete with a 40" 5-burner gas range, ample cabinetry, and generous prep space. Natural light pours through a large skylight, enhancing the home's warm and inviting atmosphere. Upstairs, you'll find a spacious primary retreat with walk-in closet and ensuite, two additional bedrooms, and the convenience of a second-floor laundry. The professionally developed basement adds a fourth bedroom, full bathroom, and a large recreation area ideal for guests, teens, a home gym, or media room.
Additional upgrades include new carpet, central A/C, tankless hot water, water softener, steam humidifier, UV air purification system, and a sunny south-facing backyard with double detached garage. Enjoy the best of inner-city living with quick access to downtown, major roadways, schools, parks, golf, shopping, and popular local restaurants. A rare opportunity to own a spacious, move-in-ready family home in one of Calgary's most desirable established communities.
Location
Province AB
County Calgary
Area Cal Zone Cc
Zoning R-CG
Direction N
Rooms
Other Rooms 1
Basement Full
Interior
Interior Features Breakfast Bar, Central Vacuum, Double Vanity, Kitchen Island, No Animal Home, No Smoking Home, Open Floorplan, Skylight(s), Sump Pump(s), Tankless Hot Water, Vinyl Windows, Walk-In Closet(s), Wired for Data, Wired for Sound
Heating High Efficiency, In Floor, Fireplace(s), Forced Air, Humidity Control, Natural Gas
Cooling Central Air
Flooring Carpet, Ceramic Tile, Hardwood
Fireplaces Number 2
Fireplaces Type Family Room, Gas, Primary Bedroom
Appliance Central Air Conditioner, Dishwasher, Dryer, Gas Range, Humidifier, Microwave, Range Hood, Refrigerator, Tankless Water Heater, Washer, Water Softener
Laundry Upper Level
Exterior
Parking Features Double Garage Detached, Off Street
Garage Spaces 2.0
Fence Fenced
Community Features Golf, Park, Playground, Schools Nearby, Shopping Nearby, Sidewalks
Roof Type Asphalt Shingle
Porch Deck
Lot Frontage 25.0
Total Parking Spaces 2
Garage 1
Building
Lot Description Back Lane, Back Yard, Level, Rectangular Lot
Foundation Poured Concrete
Architectural Style 2 Storey, Attached-Side by Side
Level or Stories Two
Structure Type Concrete,Stone,Stucco,Wood Frame
Others
Restrictions None Known
Tax ID 101663165
Ownership Private
Read Less Info
Want to know what your home might be worth? Contact us for a FREE valuation!

Our team is ready to help you sell your home for the highest possible price ASAP

Find out why customers are choosing LPT Realty to meet their real estate needs
Learn More About LPT Realty