




-
-
For more information regarding the value of a property, please contact us for a free consultation.
4 Beds
3 Baths
2,146 SqFt
Key Details
Sold Price -
Property Type Single Family Home
Sub Type Detached
Listing Status Sold
Purchase Type For Sale
Square Footage 2,146 sqft
Subdivision Valley Ridge
MLS® Listing ID A2323534
Sold Date -
Style 2 Storey
Bedrooms 4
Full Baths 2
Half Baths 1
Year Built 2000
Annual Tax Amount $4,944
Tax Year 2026
Lot Size 5,500 Sqft
Acres 0.13
Property Sub-Type Detached
Source Calgary
Property Description
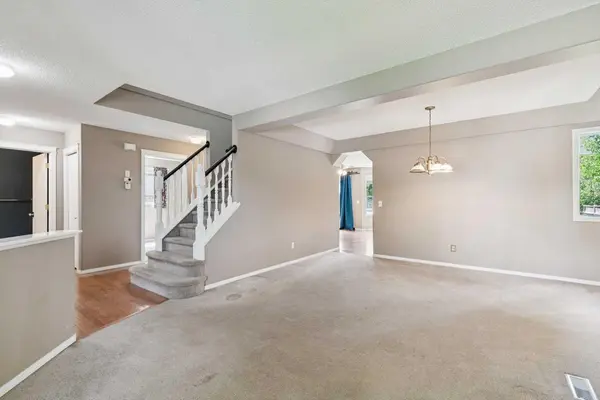
Nestled on a quiet close in sought-after Valley Ridge, this spacious 4-bedroom family home offers a timeless centre hall floor plan designed for comfortable everyday living. A welcoming covered front porch leads into a bright main floor featuring formal living and dining rooms, a private office or den, and a warm family room anchored by a gas fireplace. The kitchen is well-appointed with a centre island, walk-in pantry and sunny eating nook with French doors opening to the backyard. Upstairs, the generous primary retreat features a walk-in closet and a spacious 5-piece ensuite complete with a corner soaker tub and separate shower. Three additional bedrooms are all exceptionally sized and offer double closets, making this an ideal layout for growing families. The fully fenced west-facing backyard offers plenty of room for kids, pets and outdoor enjoyment, with a large grassy area and two expansive deck spaces for entertaining. A gas BBQ line is already in place, while the lower deck features built-in seating—creating the perfect spot to gather with friends and family around a fire table or fire pit and enjoy long summer evenings. The basement is partially finished with framing and drywall already in place, providing an excellent head start for future development. Major mechanical updates include a furnace replaced approximately five years ago and a hot water tank replaced approximately four years ago. The home offers exceptional space, solid bones and an unbeatable location with quick access to just about anywhere via Stoney Trail, Canada Olympic Park, the Bow River pathway system, golf, schools, and the mountains. A rare opportunity to create your dream home in one of Calgary's beautiful northwest communities.
Location
Province AB
County Calgary
Area Cal Zone W
Zoning R-CG
Direction E
Rooms
Other Rooms 1
Basement Full
Interior
Interior Features Bathroom Rough-in, Kitchen Island, Laminate Counters, Pantry
Heating Forced Air
Cooling None
Flooring Carpet, Hardwood, Linoleum
Fireplaces Number 1
Fireplaces Type Family Room, Gas
Appliance Dishwasher, Dryer, Garage Control(s), Gas Range, Microwave Hood Fan, Refrigerator, Washer, Window Coverings
Laundry Main Level
Exterior
Parking Features Double Garage Attached
Garage Spaces 2.0
Fence Fenced
Community Features Golf, Park, Playground, Sidewalks, Street Lights
Roof Type Asphalt Shingle
Porch Deck, Porch
Lot Frontage 42.46
Total Parking Spaces 4
Garage 1
Building
Lot Description Lawn, No Back Lane, Rectangular Lot
Foundation Poured Concrete
Architectural Style 2 Storey
Level or Stories Two
Structure Type Vinyl Siding,Wood Frame
Others
Restrictions Restrictive Covenant,Utility Right Of Way
Tax ID 112583939
Ownership Private
Read Less Info
Want to know what your home might be worth? Contact us for a FREE valuation!

Our team is ready to help you sell your home for the highest possible price ASAP

Find out why customers are choosing LPT Realty to meet their real estate needs
Learn More About LPT Realty